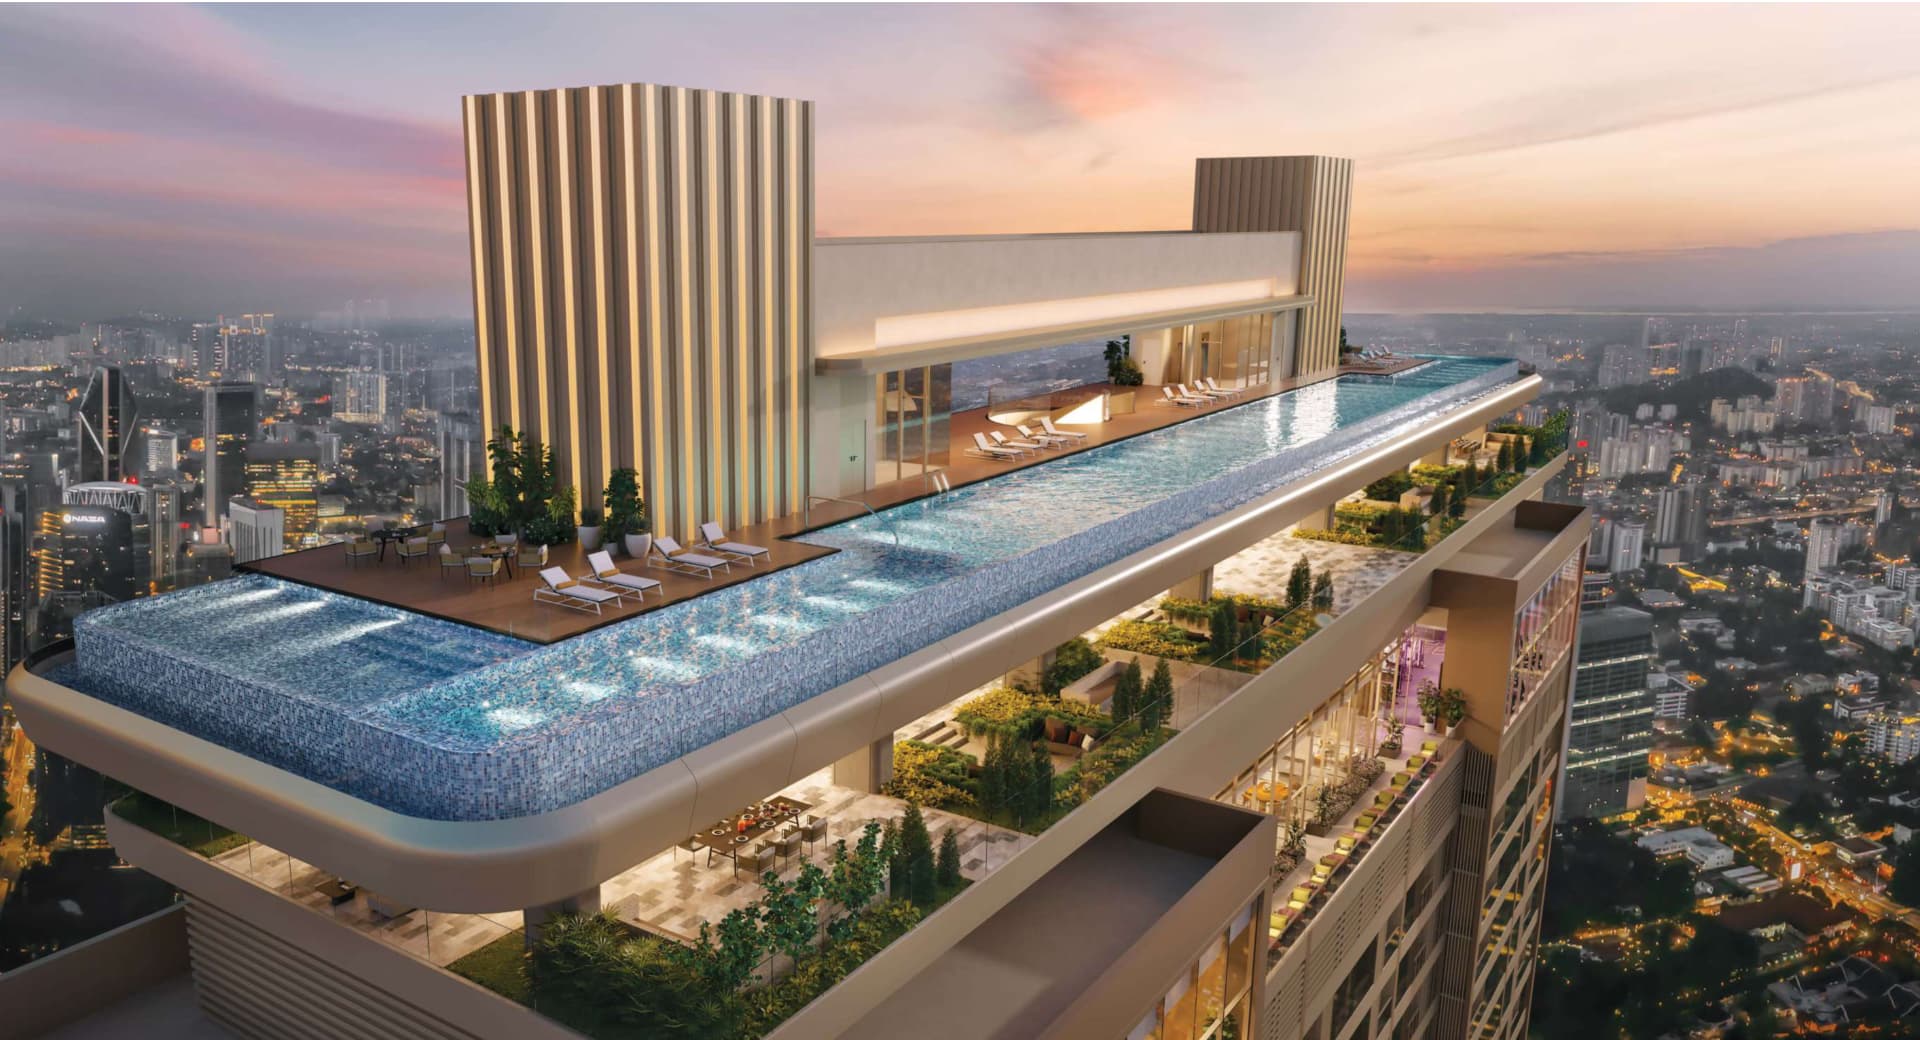
Refined Living Experience
Step into luxury.
Fully furnished design suites from 504 sq ft studios to 1,272 sq ft residences, 67 storeys above Kuala Lumpur.
Site Plan
A connected masterplan in the heart of Kuala Lumpur.
Luxury Residences and Corporate Suites sit side by side, with access from Jalan Raja Chulan and Jalan Bukit Bintang and a dedicated link bridge directly to Pavilion Kuala Lumpur.
Site plan — artist's impression, not to scale.
Typical Floor Plate
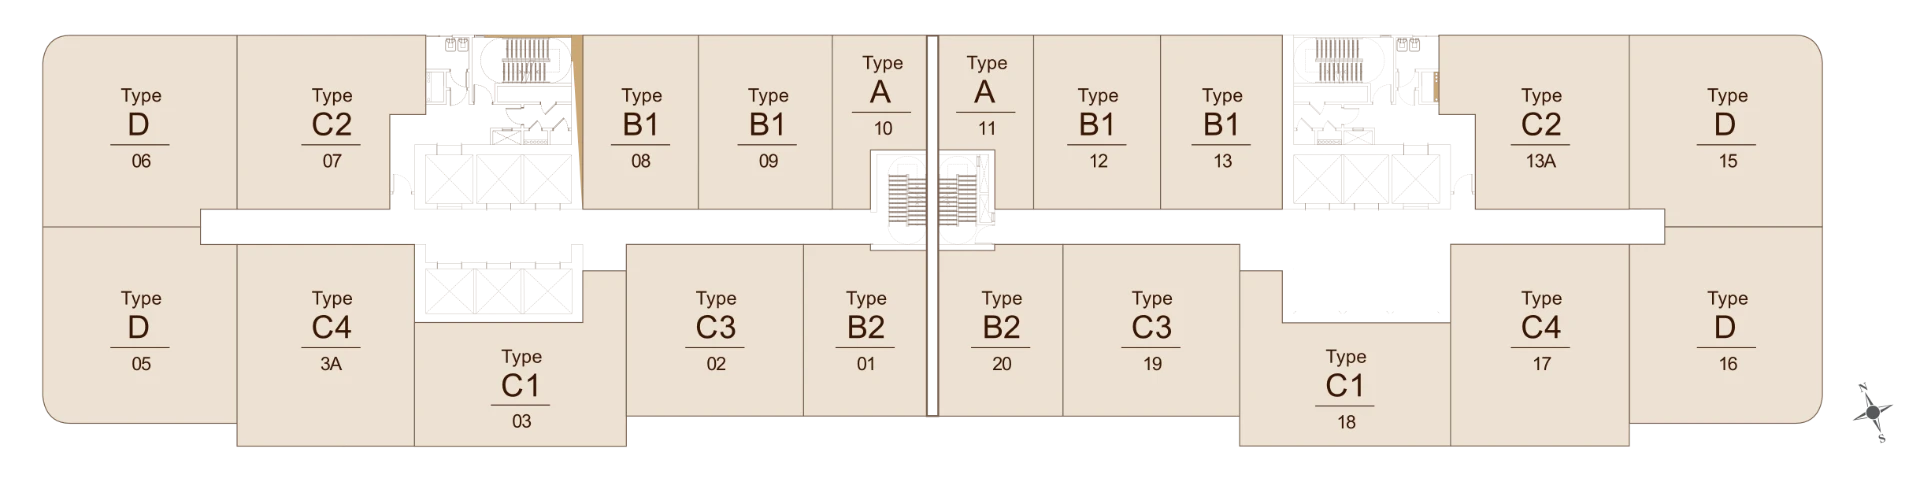
Sixteen residences to a floor.
Eight suite types are arranged around a central core, from the Type A studios at the centre to the three-bedroom Type D residences at either end. Hover or tap a type below to see exactly where it sits on the floor.
%20scale(.9336)'%3e%3cpath%20d='M951.299%200.399902H849.799V15.6999H849.899L849.699%20187H890.699V123.5H951.199L951.299%200.399902Z'/%3e%3cpath%20d='M1065.6%200.399902H963.4V123.4H1024.1V187H1065.6V0.399902Z'/%3e%3c/g%3e%3cstyle%3epath{fill:none;stroke:%23F16521;stroke-width:3;stroke-linejoin:round;vector-effect:non-scaling-stroke}%3c/style%3e%3c/svg%3e)

%20scale(.9336)'%3e%3cpath%20d='M1094.6%20408.9H960.8V224.6V231.2H1021.3V224.6H1094.6V408.9ZM948.6%20408.7H816.4V224.6H888.1V231.2H948.6V408.7Z'/%3e%3c/g%3e%3cstyle%3epath{fill:none;stroke:%23F16521;stroke-width:3;stroke-linejoin:round;vector-effect:non-scaling-stroke}%3c/style%3e%3c/svg%3e)
%20scale(.9336)'%3e%3cpath%20d='M1286.3%20253.1H1332V308.9H1512.6V441H1286.2L1286.3%20253.1ZM401.199%20308.6H581.699V253.1H628.399V441.3H401.199V308.6Z'/%3e%3c/g%3e%3cstyle%3epath{fill:none;stroke:%23F16521;stroke-width:3;stroke-linejoin:round;vector-effect:non-scaling-stroke}%3c/style%3e%3c/svg%3e)
%20scale(.9336)'%3e%3cpath%20d='M1701.5%200.699951H1497.3V85.8H1536.3V187.3H1701.5V0.699951ZM410.801%200.699951V85.8H372.101V187.3H208.301V0.899951L410.801%200.699951Z'/%3e%3c/g%3e%3cstyle%3epath{fill:none;stroke:%23F16521;stroke-width:3;stroke-linejoin:round;vector-effect:non-scaling-stroke}%3c/style%3e%3c/svg%3e)
%20scale(.9336)'%3e%3cpath%20d='M1095.4%20224.8H1284.9V409H1095.4V224.8ZM627%20224.8H817.1V408.9H627V224.8Z'/%3e%3c/g%3e%3cstyle%3epath{fill:none;stroke:%23F16521;stroke-width:3;stroke-linejoin:round;vector-effect:non-scaling-stroke}%3c/style%3e%3c/svg%3e)
%20scale(.9336)'%3e%3cpath%20d='M1513.3%20225.2H1704.9V441.5H1513.3V225.2ZM211.801%20225.5H402.101V441.7H211.801V225.5Z'/%3e%3c/g%3e%3cstyle%3epath{fill:none;stroke:%23F16521;stroke-width:3;stroke-linejoin:round;vector-effect:non-scaling-stroke}%3c/style%3e%3c/svg%3e)
%20scale(.9336)'%3e%3cpath%20d='M208.8%20187.2H169.6V206.3H0.5V31C0.5%2031%200.5%200.800049%2029.3%200.800049H208.8V187.2Z'/%3e%3cpath%20d='M1700.7%20187H1740V206H1909.1V30.7001C1909.1%2030.7001%201909.1%200.600098%201880.3%200.600098H1700.8V187H1700.7Z'/%3e%3cpath%20d='M208.8%20225.1H169.6V206.3H0.5V386.8C0.5%20386.8%200.5%20416.9%2029.3%20416.9H208.8V225.1Z'/%3e%3cpath%20d='M1702.2%20224.9H1740V206.3H1909.1V386.8C1909.1%20386.8%201909.1%20416.9%201880.3%20416.9H1702.2V224.9Z'/%3e%3c/g%3e%3cstyle%3epath{fill:none;stroke:%23F16521;stroke-width:3;stroke-linejoin:round;vector-effect:non-scaling-stroke}%3c/style%3e%3c/svg%3e)
Typical Floor Layout
Eight layouts. One address.
Luxury residences ranging from cosy 504 sq.ft. studios to practical 1,272 sq.ft. suites. Each layout is shown with its suite plan and its position on the typical floor.
Studio · Type A
Type A
A fully furnished studio with a fitted kitchen, a beautifully furnished sleeping area and a private balcony framing the Kuala Lumpur skyline.
- Built-up
- 504 sq ft
- Metric area
- 46.8 sq.m.
- Bedrooms
- Studio
- Bathrooms
- 1
Units 10, 11
Specifications
Finished to the last detail.
Selected specification
Structure
- Structure
- Reinforced concrete framework
- Roofing
- Reinforced concrete slab
- Wall
- Shear wall / masonry wall (where applicable)
Inside the residences
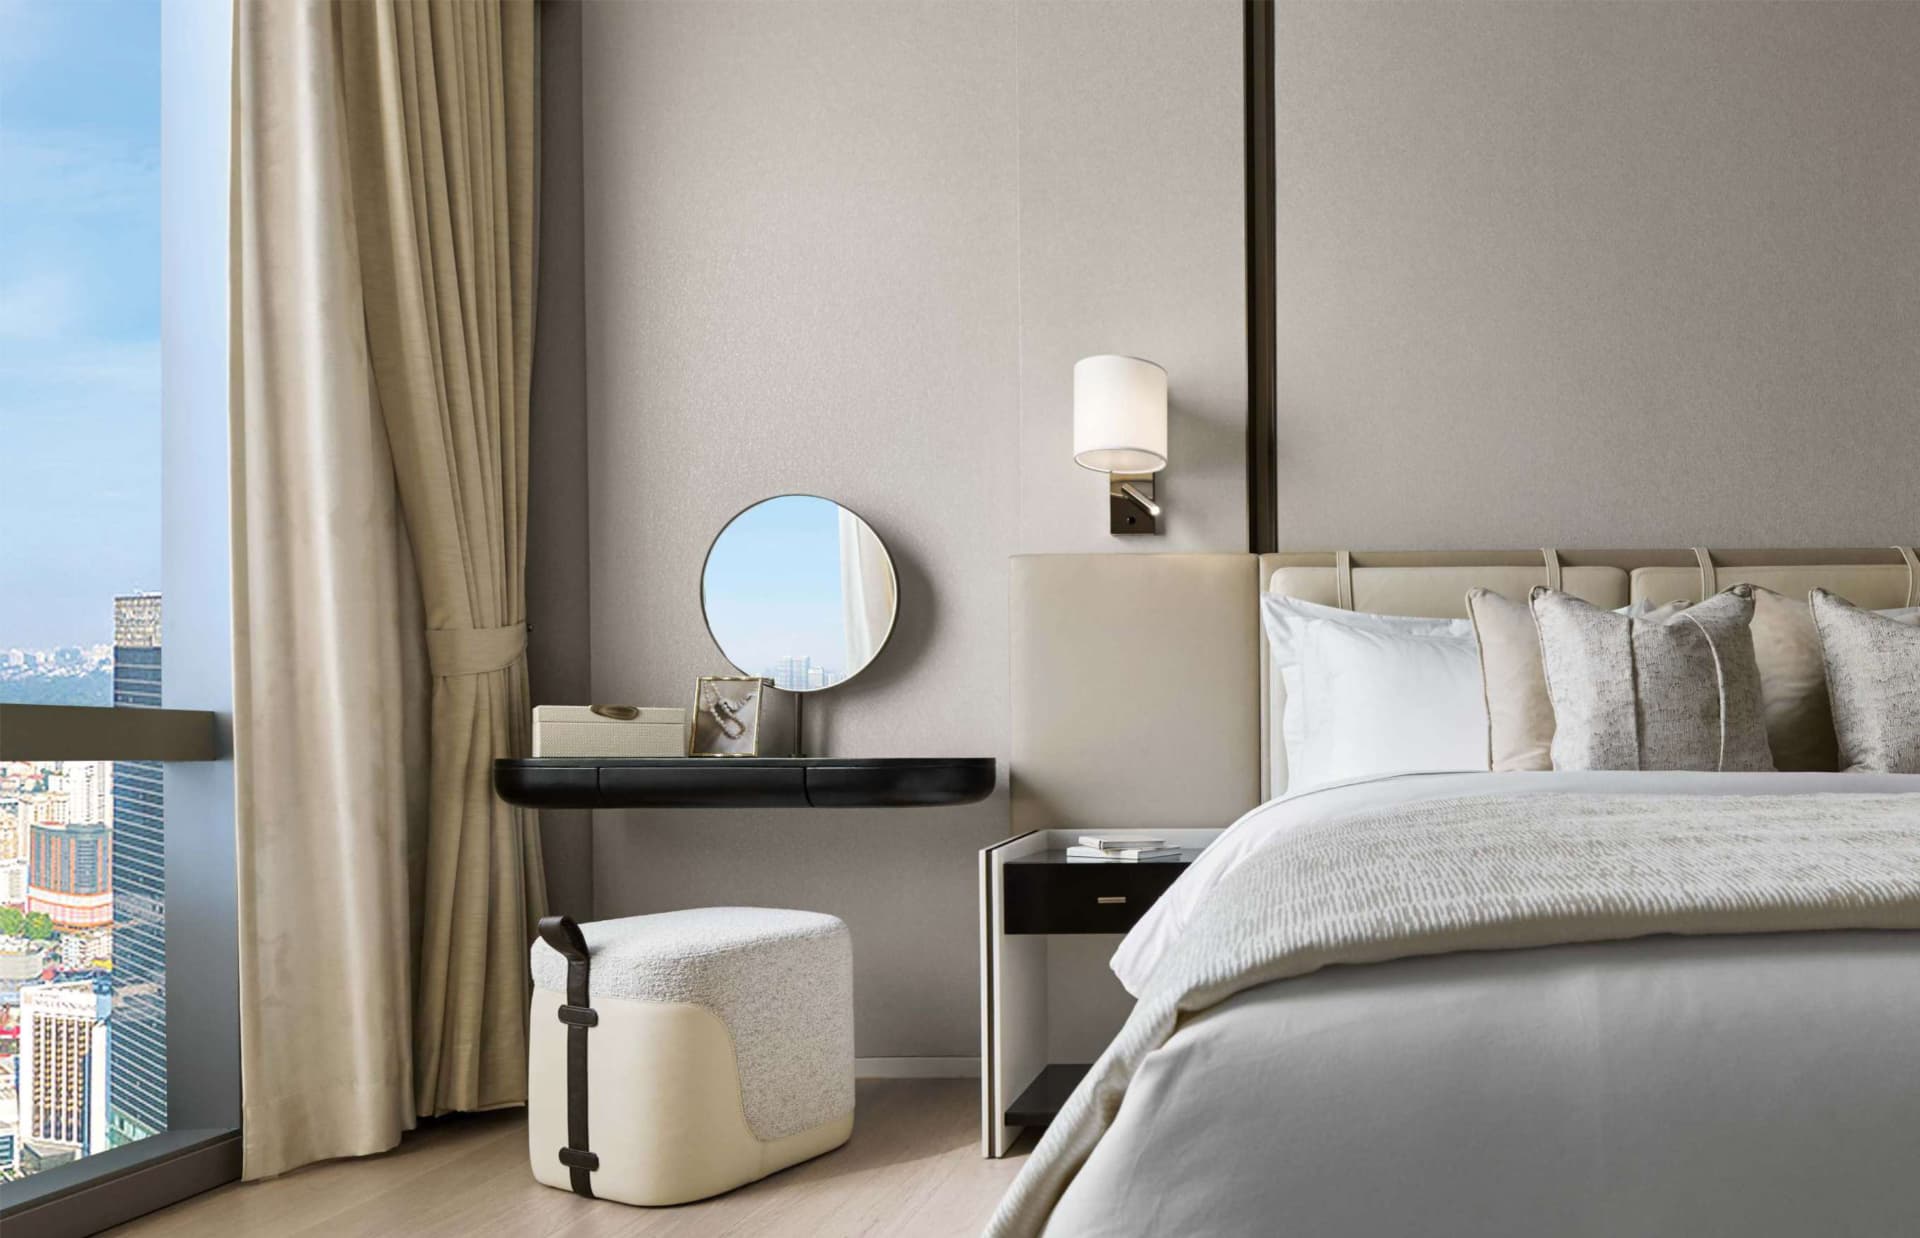
Considered in every detail.
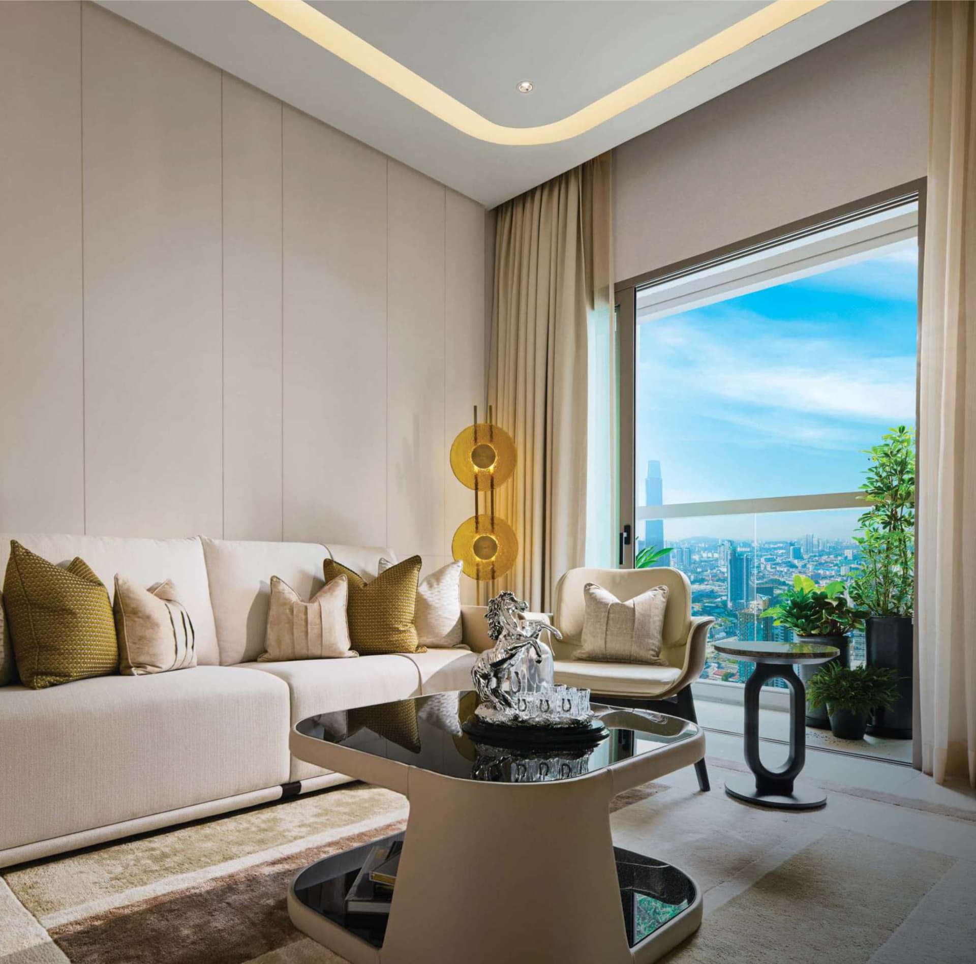
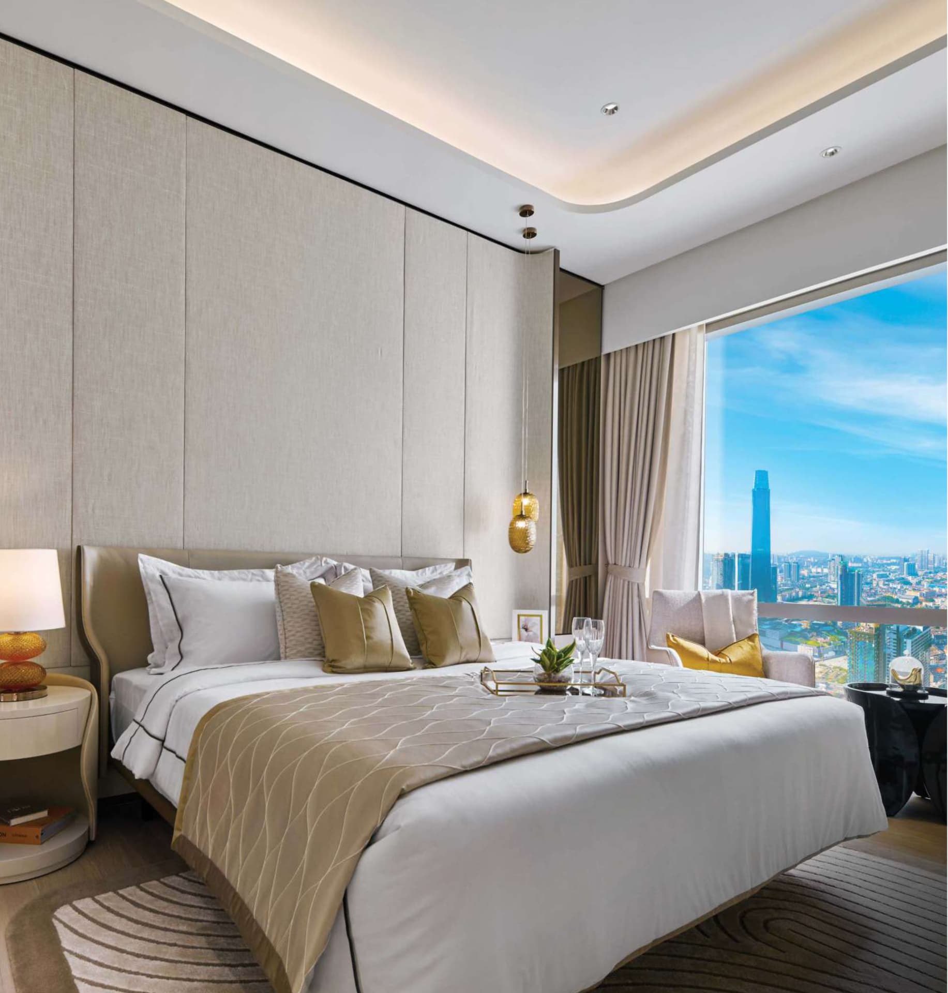
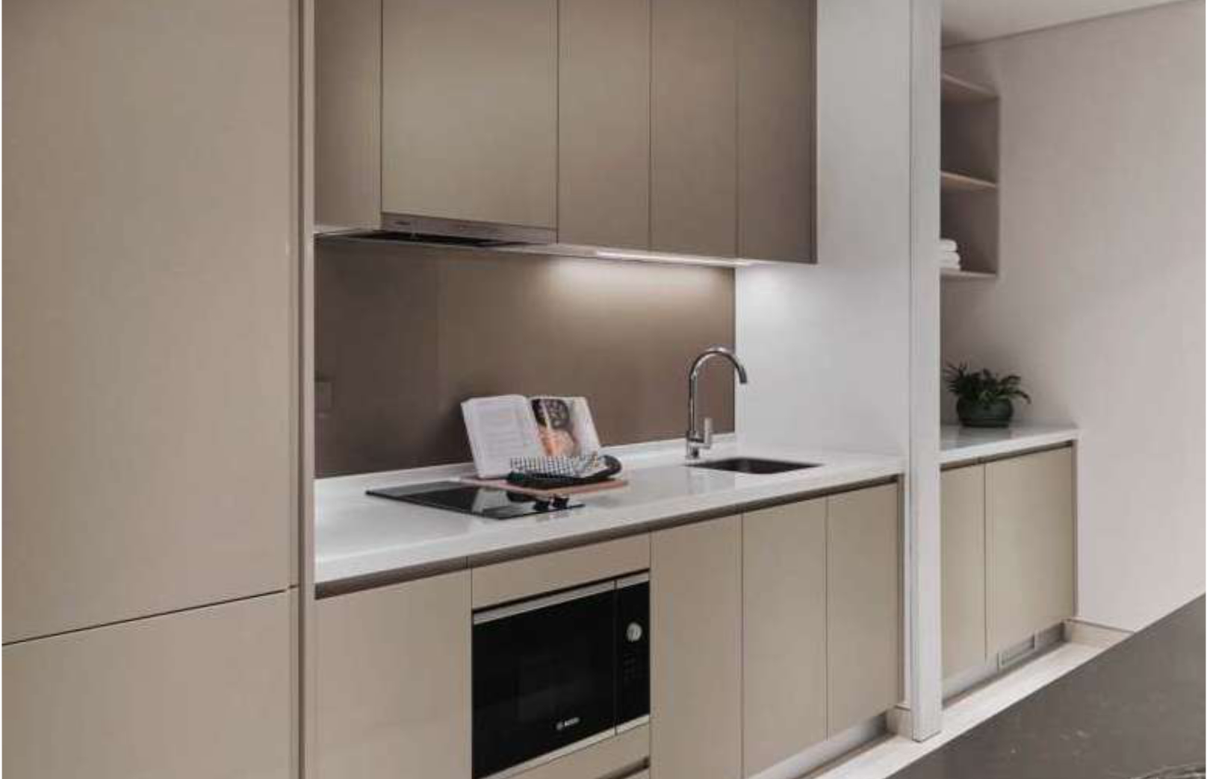
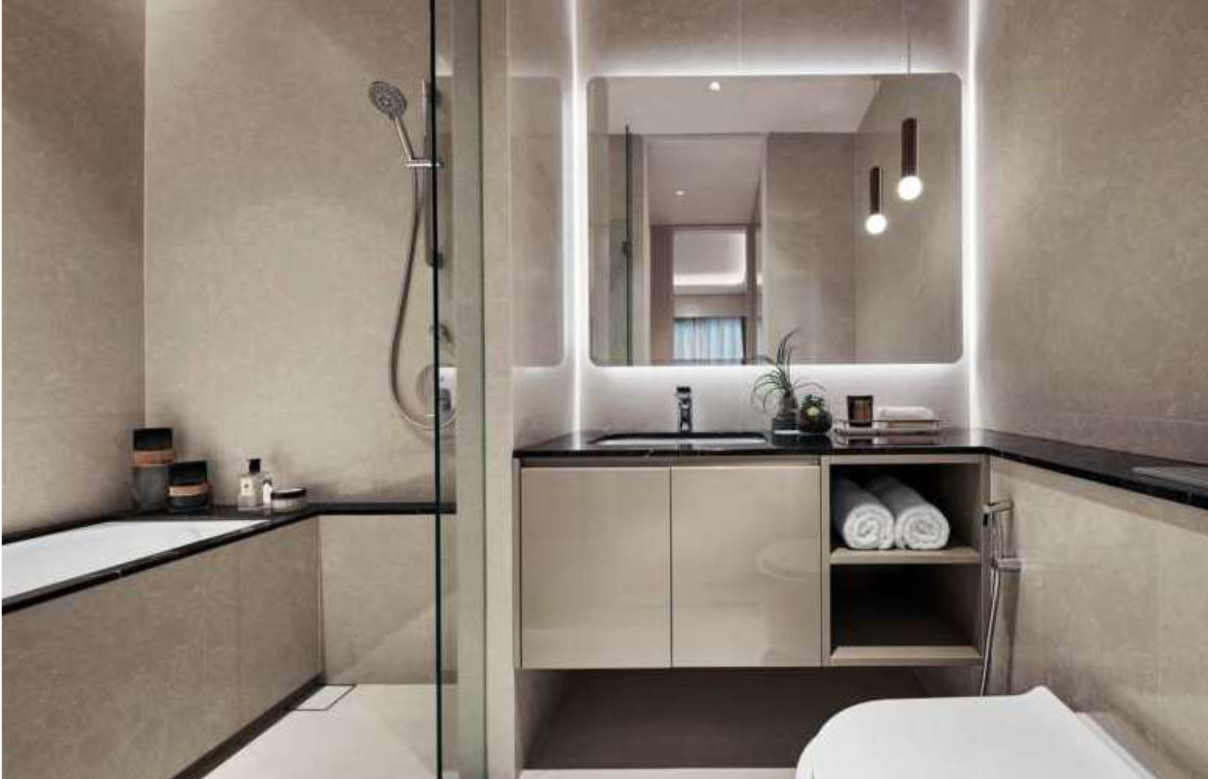
Living room
Image 1 of 5: Living room
Private Viewing
Visit Pavilion Square in person.
Speak directly with Kevin Lee to arrange a private walkthrough, review available residences, or request the full brochure.